

MEP Planning and Design
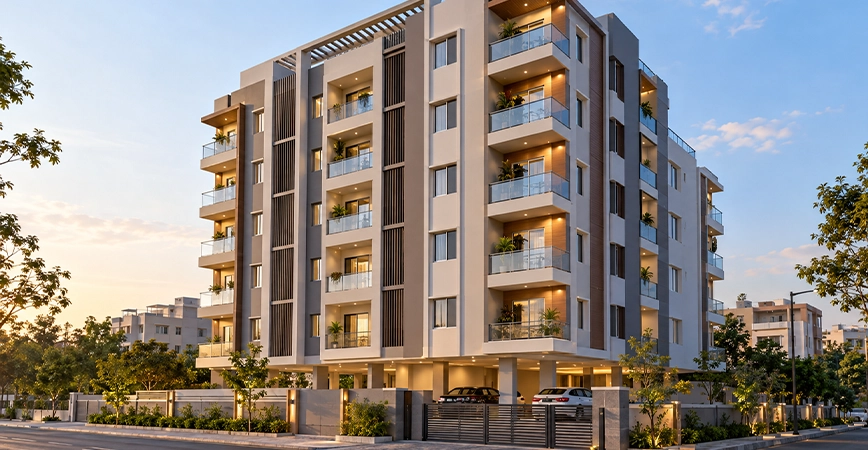
6-Storey Residential Building
This 6-storey residential building in Latur required a well-coordinated MEP design tailored to the building's occupancy, service requirements, and day-to-day operational needs. Our scope covers the complete MEP planning and design, ensuring that all essential building services are efficiently integrated within the architectural layout.
The project involves detailed planning of electrical, plumbing, drainage, and firefighting systems, with careful consideration given to service routing, load requirements, water distribution, and coordination between various MEP services. The design focuses on creating a practical and efficient building services infrastructure while ensuring ease of maintenance and seamless coordination throughout the project.
Key Features
- Complete MEP planning and design
- Electrical load planning and distribution design
- Plumbing and water supply system design
- Drainage and sanitary system planning
- Firefighting system design
- Coordinated MEP layouts for efficient service integration
- Design tailored to residential occupancy and operational requirements