

MEP Project - Siddhashila Group
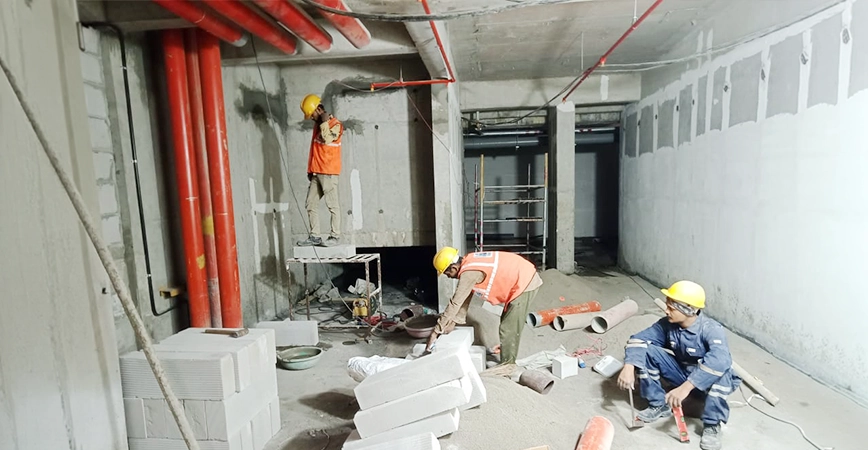
MEP System Coordination, Residential & Commercial
For a mixed-use residential and commercial development, our team executed a ground-up MEP coordination exercise focused on constructability, interdisciplinary harmony, and cost-efficient execution. A central pump room designed and fully coordinated — with pumps selected based on precise LPM (Litres Per Minute) flow calculations and tank capacity sizing — serving as the mechanical hub for the entire development.
We worked closely with external consultants and domain experts, conducting regular coordination reviews and clash detection sessions. Crucially, our team identified and resolved blind spots early — flagging spatial conflicts and sequencing issues at the drawing stage before they could translate into costly on-site rework. Active on-site optimisation ensured the design was faithfully executed throughout construction.
Key Features
- Ground-up MEP design for residential + commercial zones
- Central pump room designed — pumps selected by LPM calculations, tank capacity sized accordingly
- Blind spot detection — conflicts resolved at design stage
- Close collaboration with external consultants & experts
- On-site optimisation reducing execution costs
Project Info
Siddhashila Group