

Security Design - Aeromall Pune
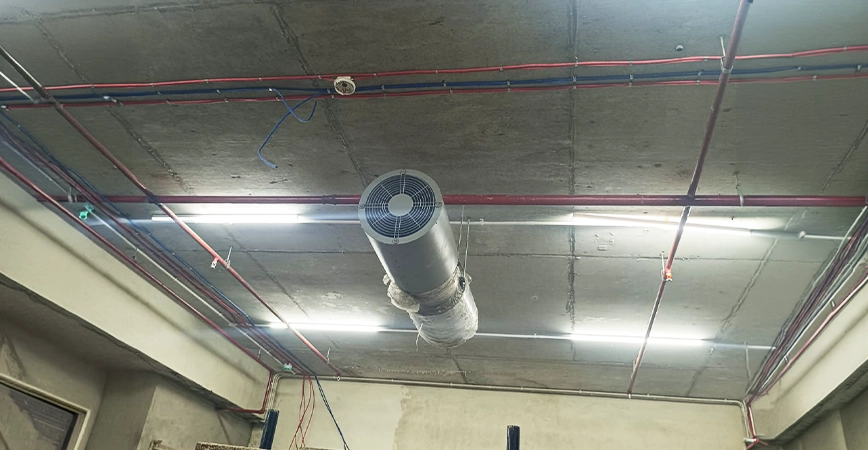
Security & HVAC Design
For Aeromall, Pune, our team delivered specialist design scopes across four areas — a zero-blind-spot CCTV & security layout, a comprehensive HVAC & ventilation system, a fully designed firefighting system, and a complete fire alarm system — across all levels of the mall, ensuring no threat was left unchecked.
Every camera position was analytically determined to ensure complete coverage across retail floors, parking areas, entry points, and service zones — with no gaps, no dead angles, and no compromise on safety. On the HVAC side, we engineered purpose-built ventilation for all basement parking levels — managing fresh air supply, CO dilution, and smoke extraction — alongside zone-specific air conditioning strategies for food courts, retail concourses, multiplexes, and technical rooms.
Key Features
- Full-coverage CCTV placement — zero blind spots
- Basement ventilation for maximum-capacity parking
- Zone-specific HVAC for all mall functions
- Special systems — fire route pressurisation, server room cooling
- Integrated security & building services coordination
- Firefighting system designed — complete coverage, no threat left unchecked
- Fire alarm system designed & fully integrated across all mall zones
Project Info
Aeromall Pune