

MEP Project - IT Commercial Building
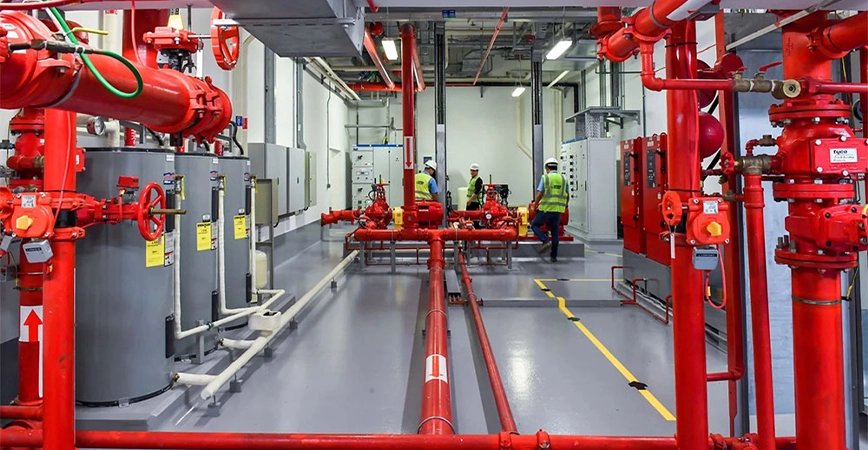
MEP & Firefighting Systems
This high-tech IT commercial building demanded a precise, multi-layered MEP design built around the building’s occupancy, capacity, and advanced operational requirements. Our scope covers the full MEP package alongside three specialty systems — firefighting, access control, and firefighting system design for the robotic parking facility.
The firefighting system was designed with detailed hydraulic and water demand calculations, supported by a dedicated pump room engineered for optimal pressure, flow, and maintainability. A multi-tiered access control system was tailored for IT occupancy — covering data rooms, restricted zones, and executive floors with biometric and smart card integration. A key element of this project is that, we developed a specialised firefighting system design for the robotic automated parking facility — a first-of-its-kind challenge in Pune, as robotic parking systems are not accessible to humans, requiring a purpose-engineered fire suppression strategy with no conventional manual intervention.
Key Features
- Full MEP design with detailed load & capacity calculations
- Firefighting system — hydraulic pressure & water demand engineered
- Dedicated pump room with full hydraulic calculations
- IT-specific multi-zone access control system
- Robotic parking — pioneering firefighting system design for human-inaccessible automated parking (New in Pune)
- Project ongoing — active design-to-construction coordination